Floor plan coming soon
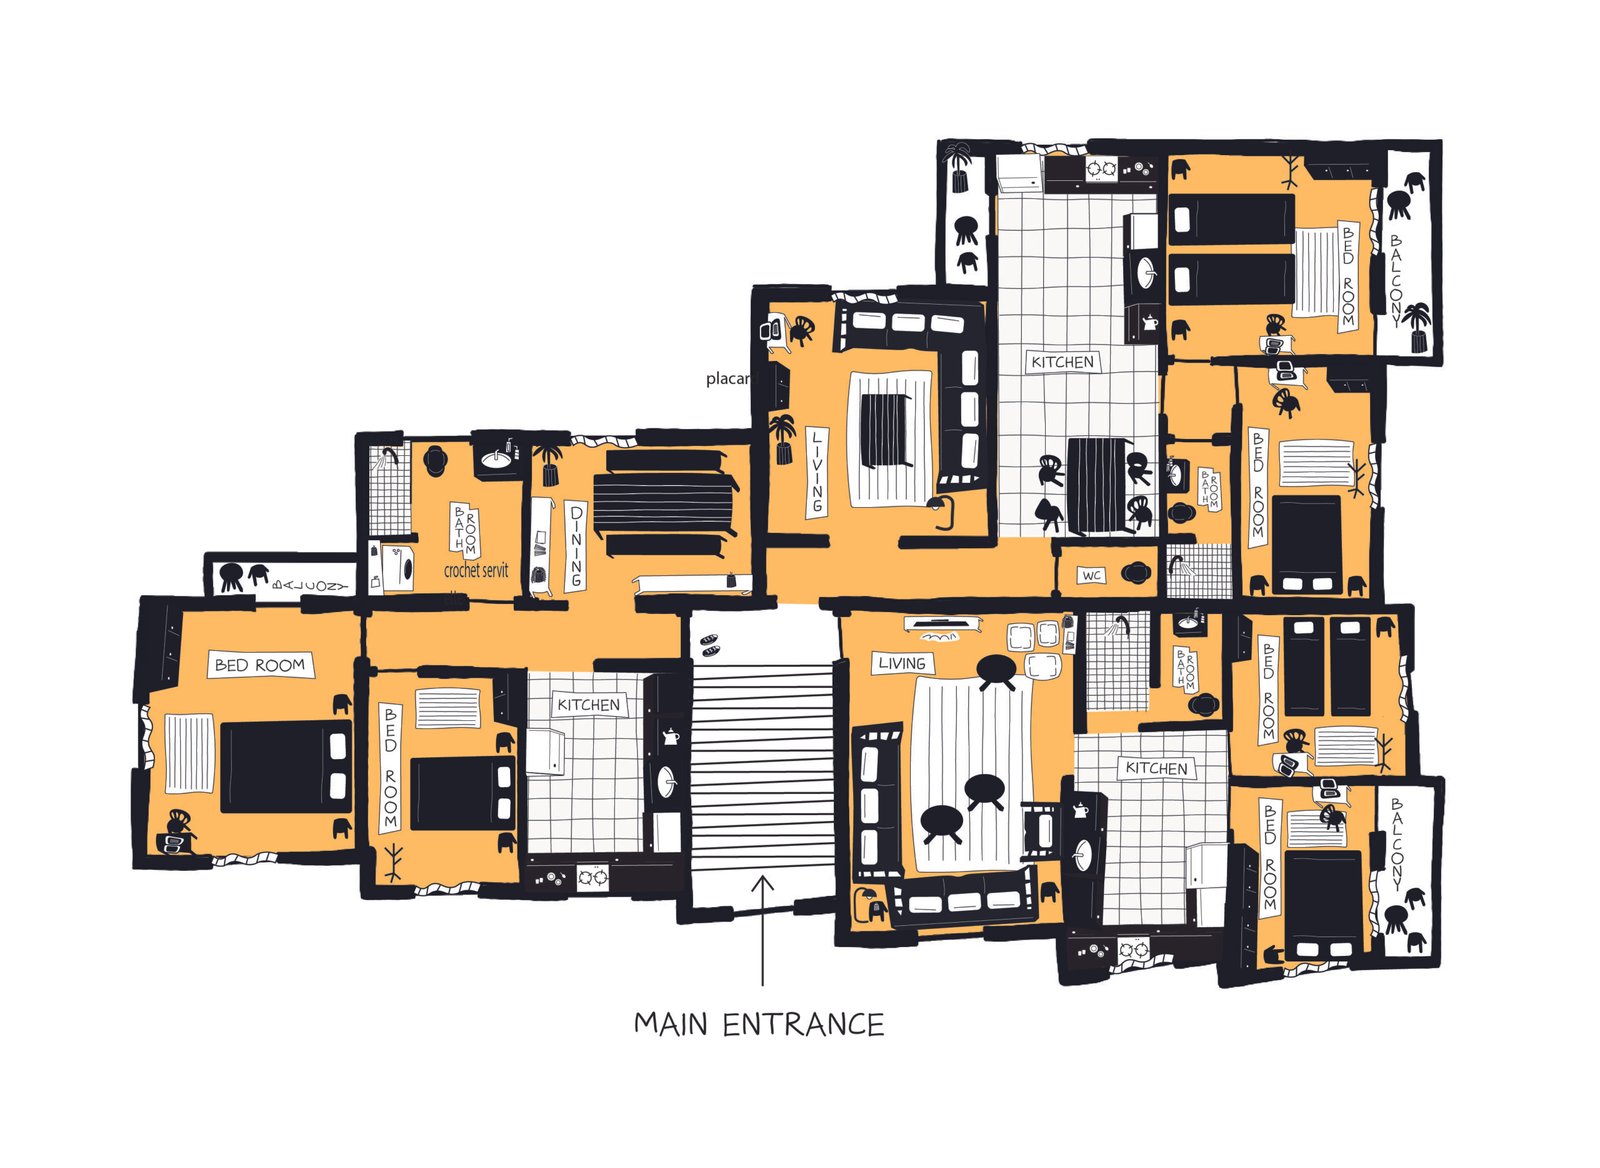
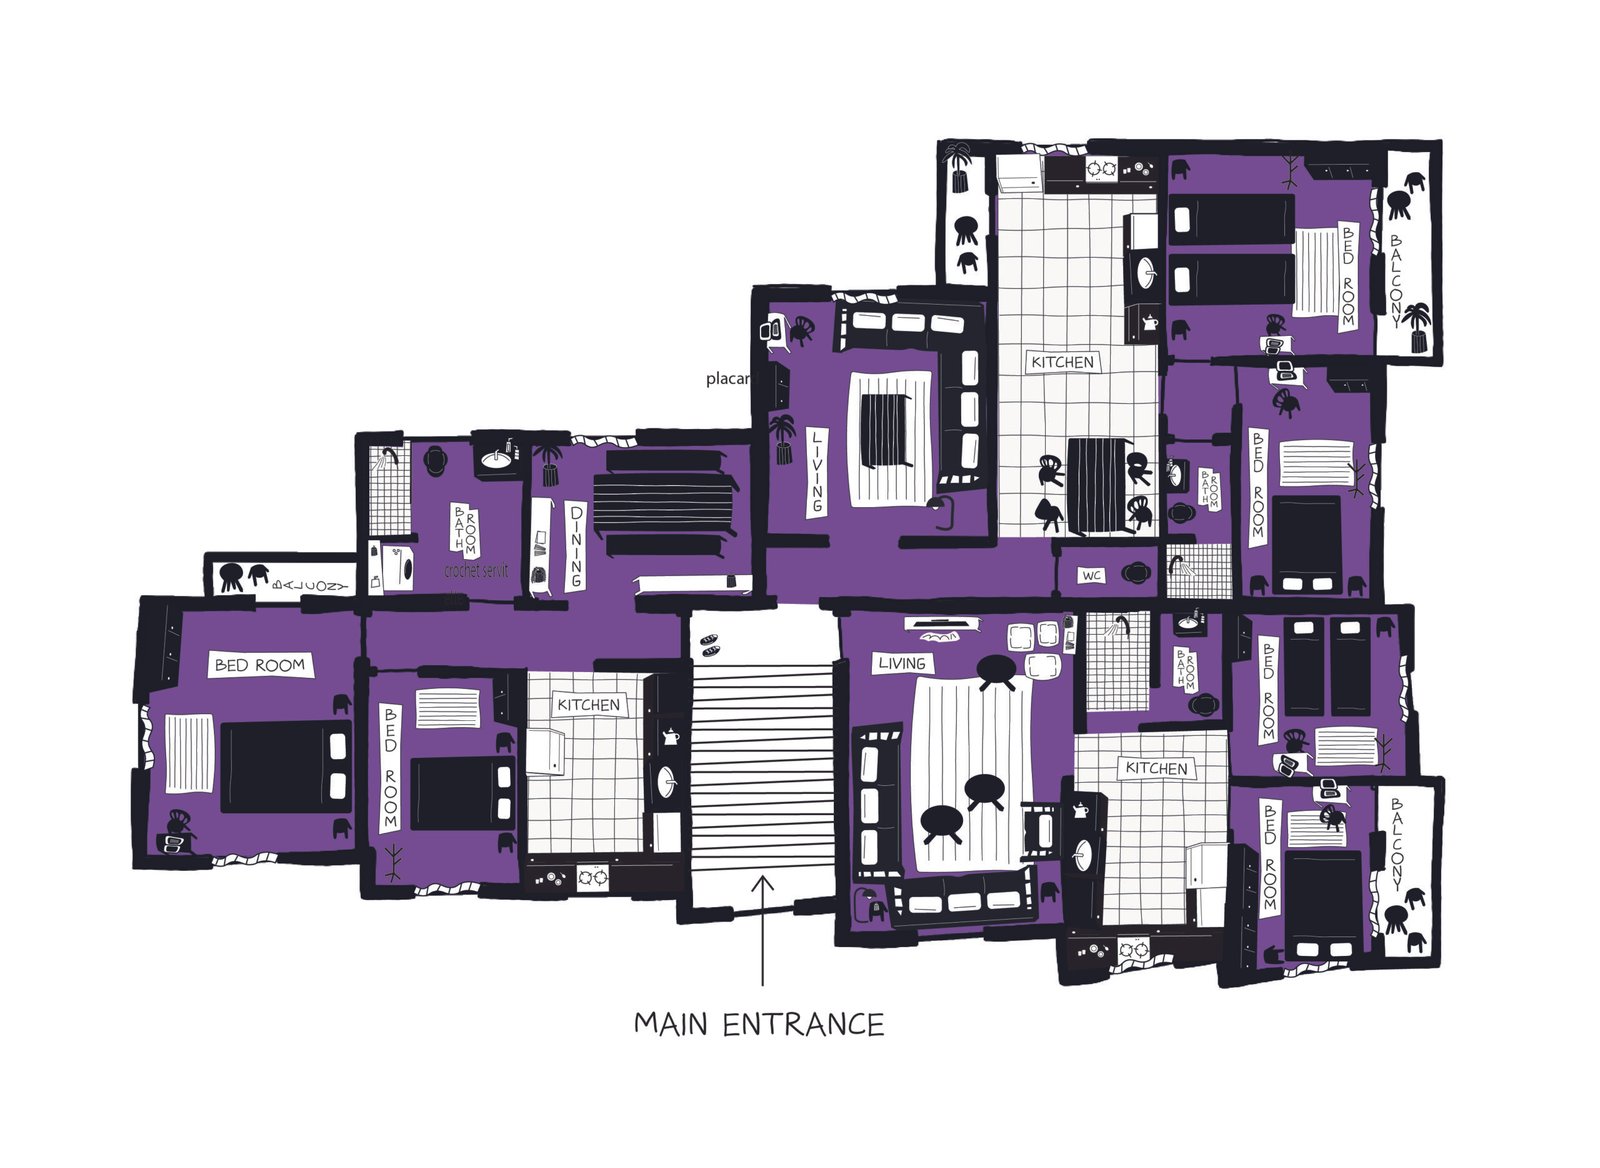
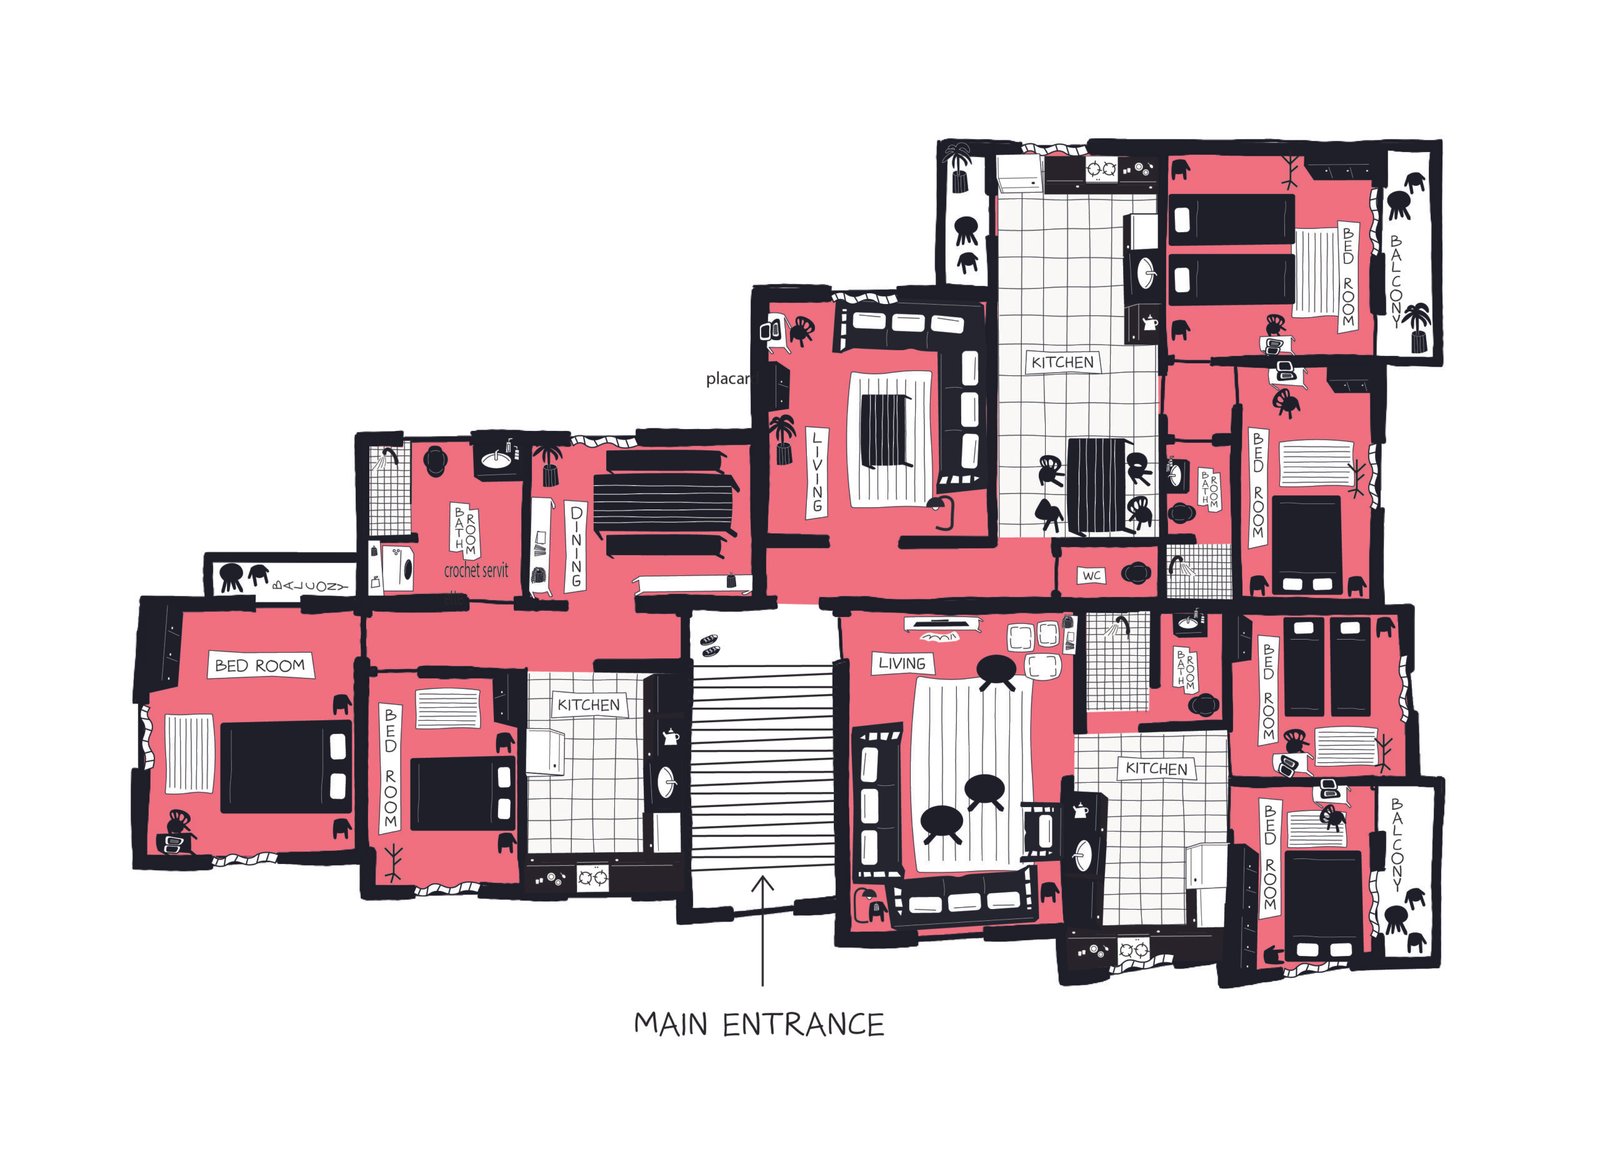
Ground Floor
The social heart of the house — communal kitchen, living room, and a courtyard garden where guests gather over mint tea.
Rooms on this floor
- Shared Dorm
- Common Kitchen
- Living Room
Colour:
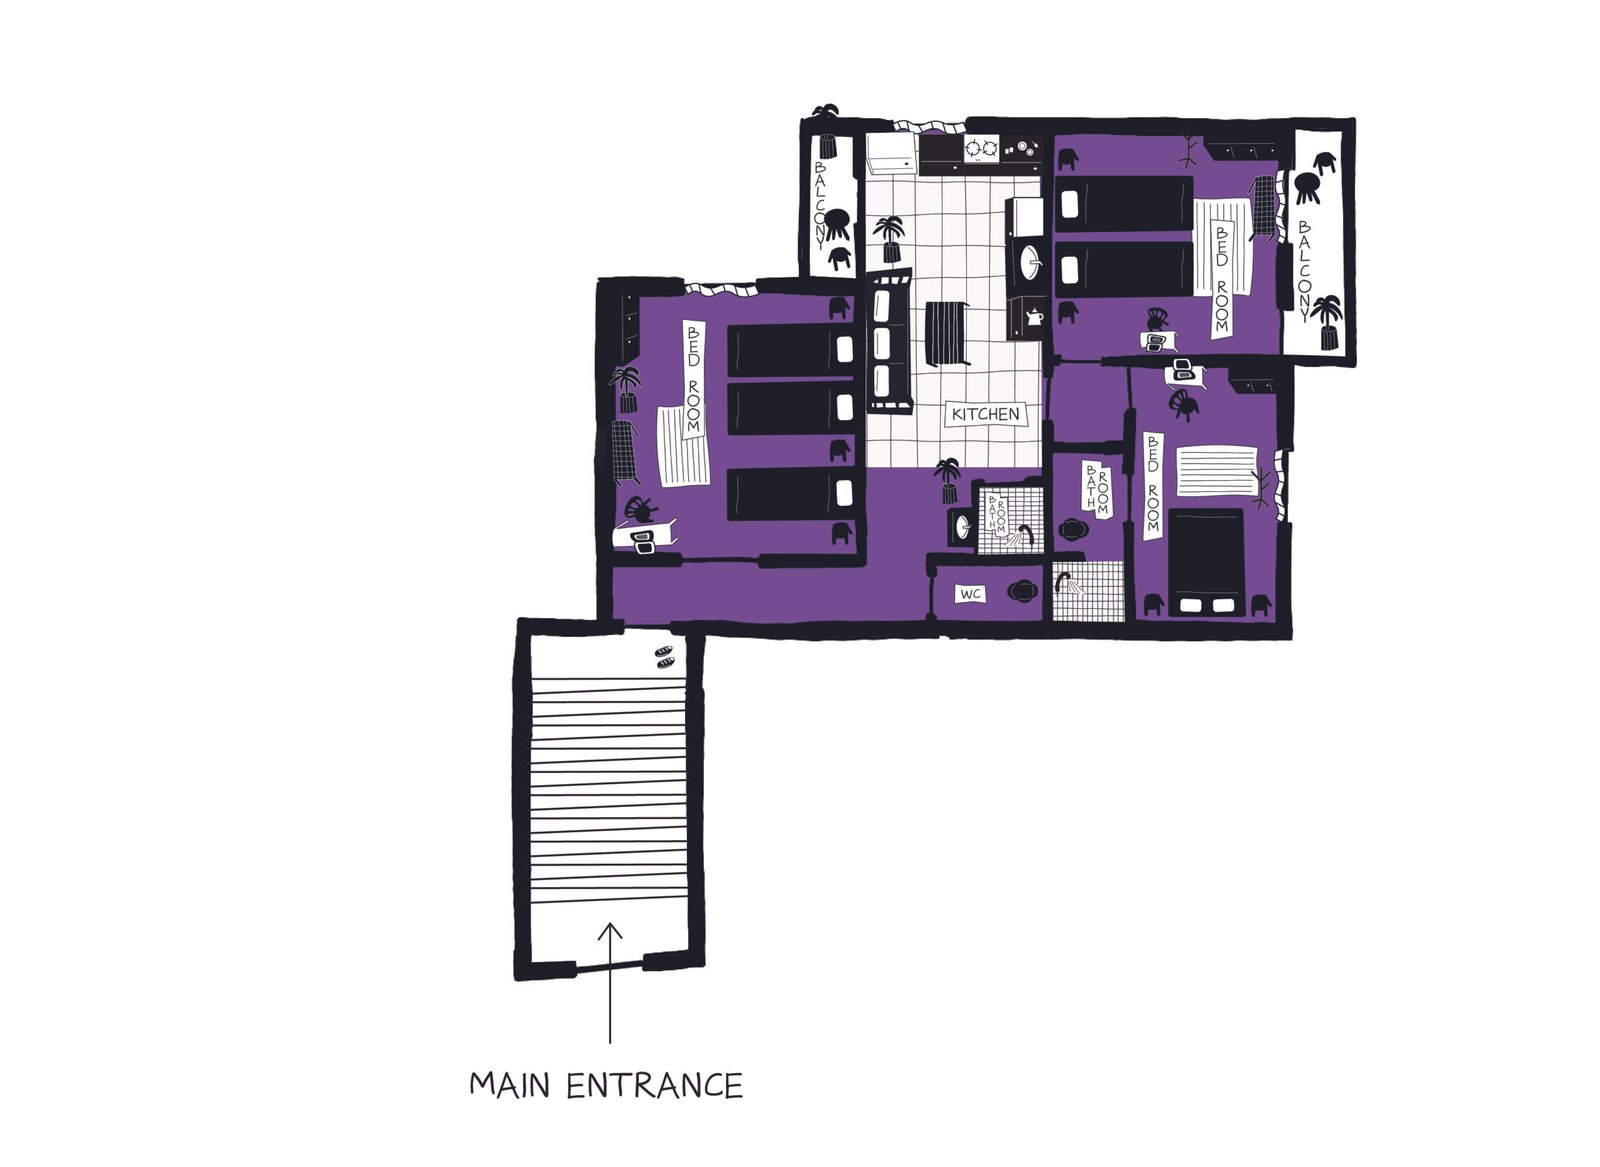
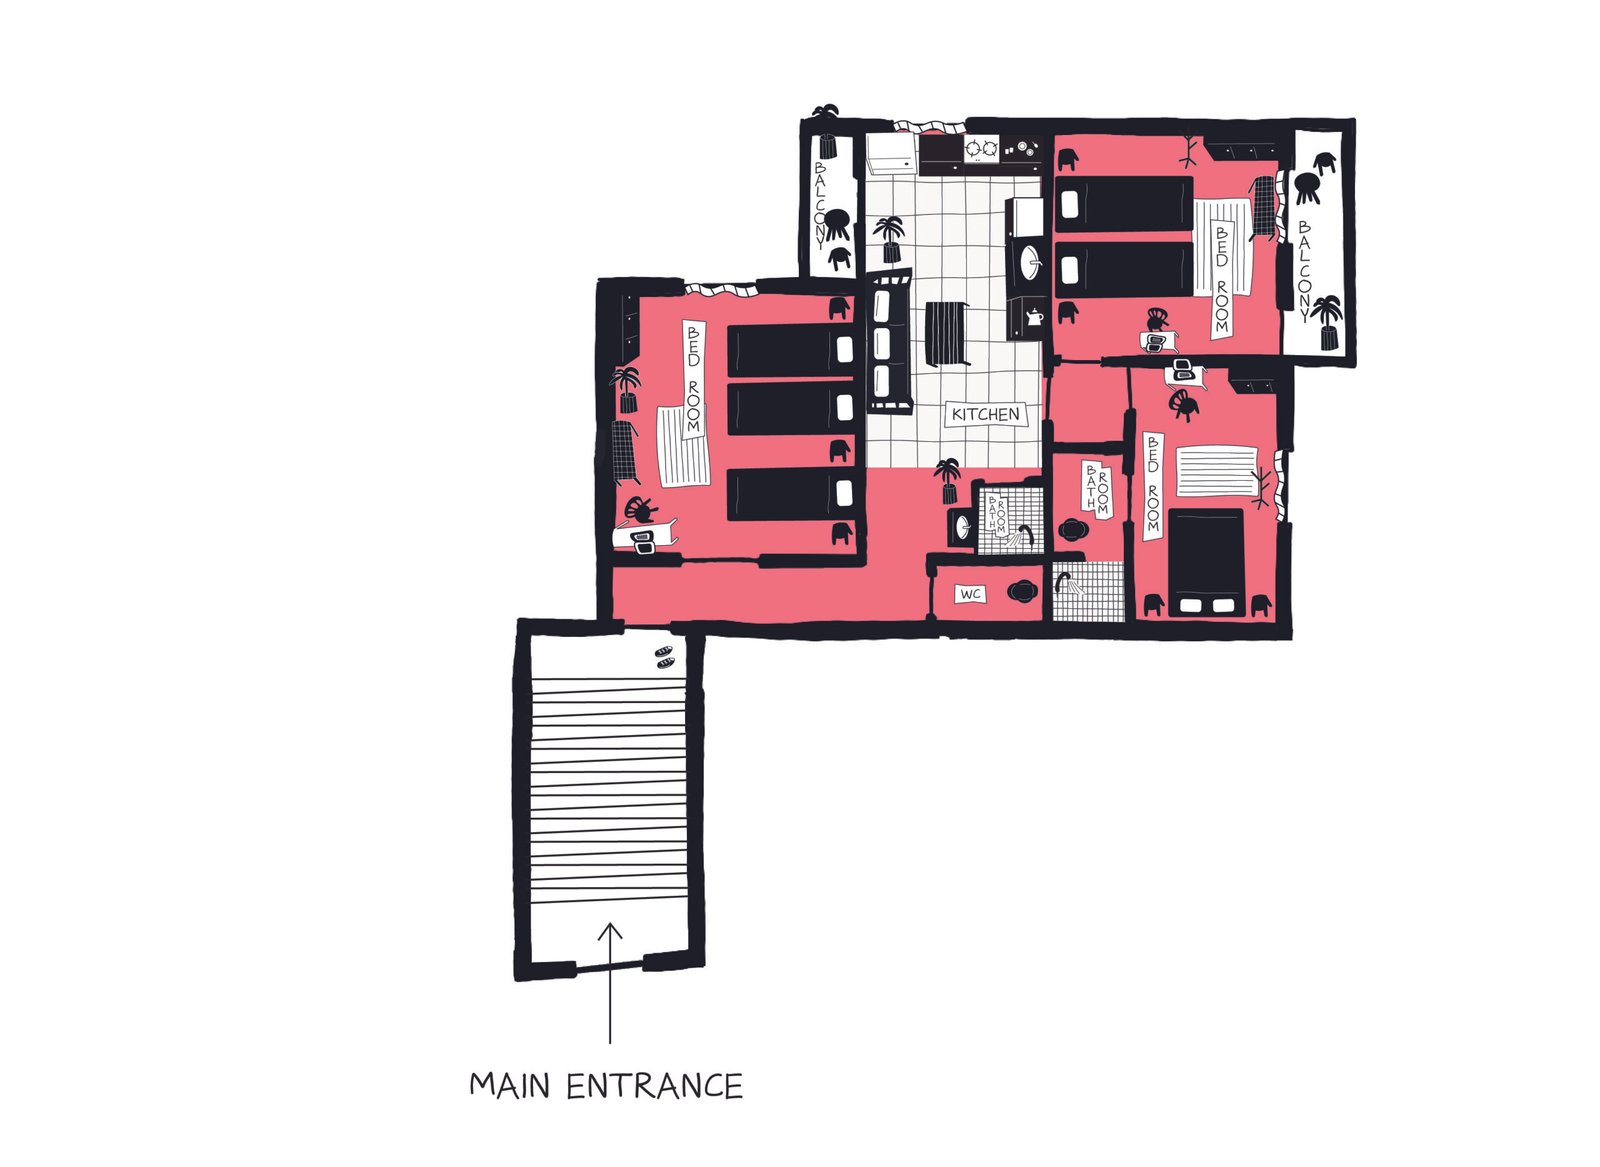
Floor 1
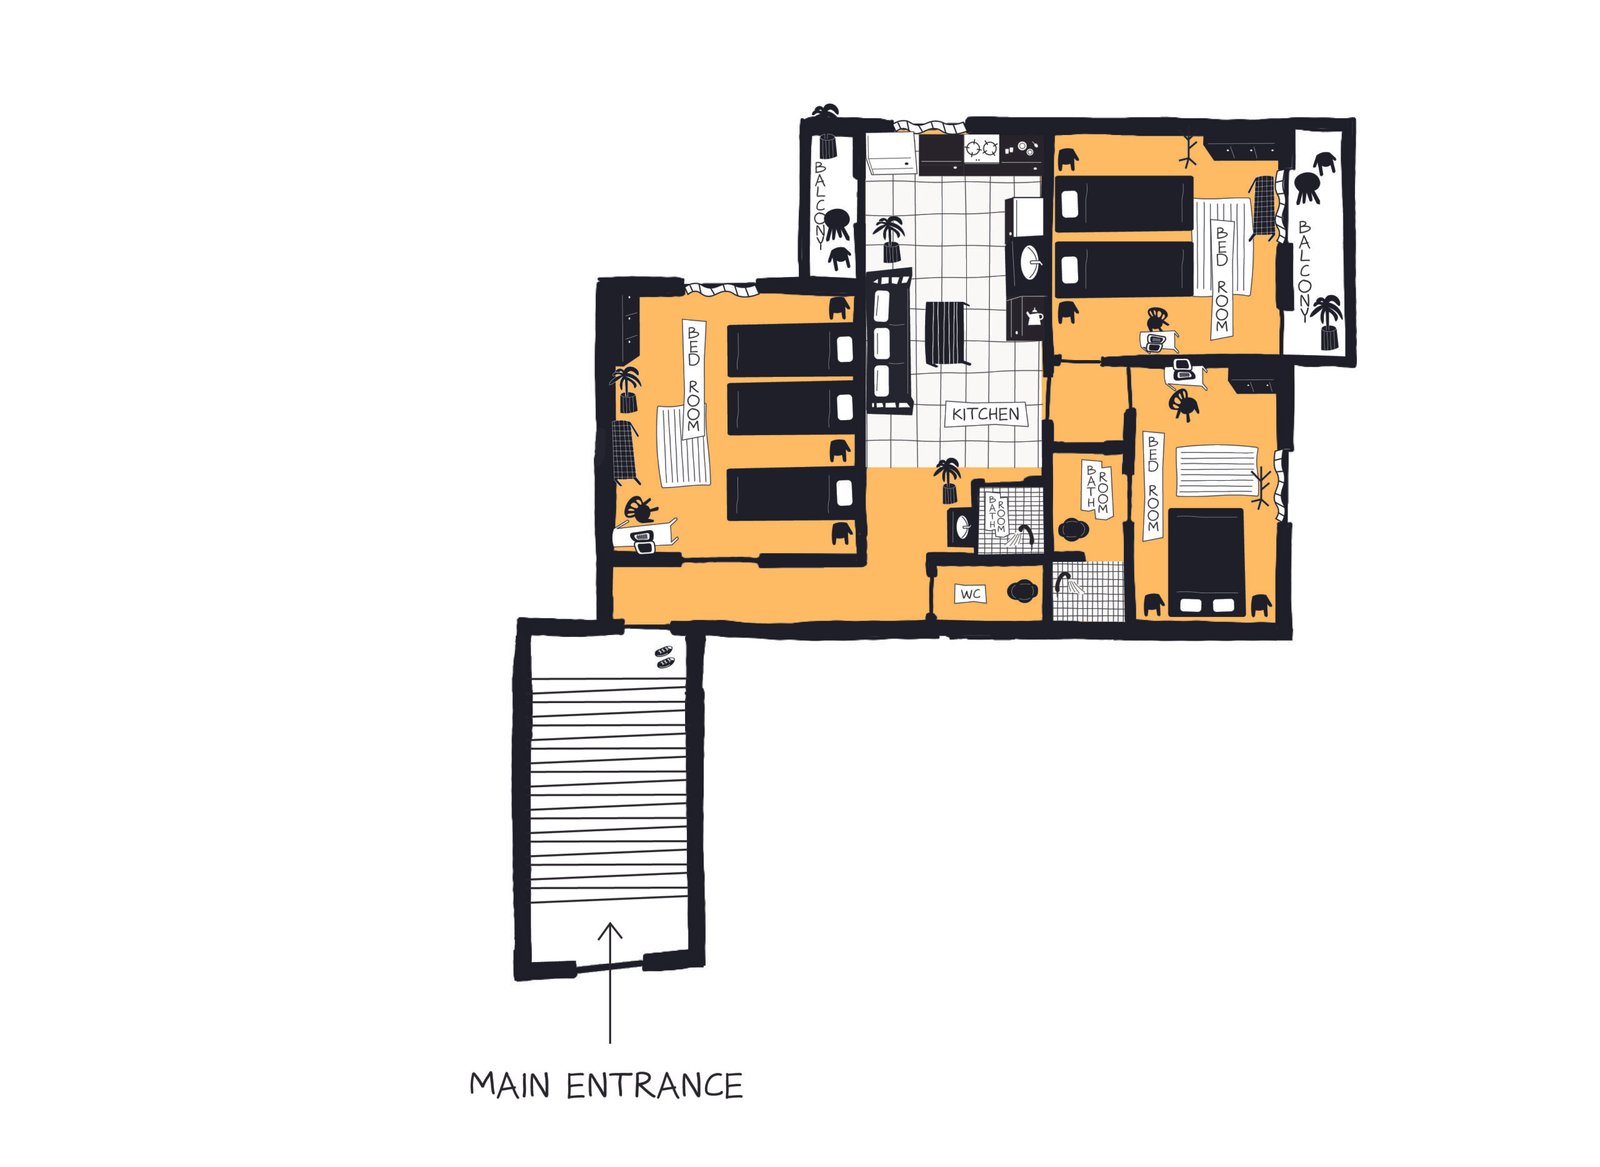
Private and semi-private rooms with handcrafted furniture and views over the village rooftops.
Rooms on this floor
- Room Tamraght
- Room Agadir
- Shared Bathroom
Colour:
Floor 2
Our premium suites — each with an ensuite bathroom and a balcony overlooking the Atlantic.
Rooms on this floor
- Suite Ocean
- Suite Sunset
- Private Bathroom
Floor plan coming soon
Rooftop
Open-air yoga deck, lounge area, and panoramic views of the coast. The best spot for sunrise and sunset.
Rooms on this floor
- Yoga Deck
- Lounge Area